Last updated November 18, 2026



Free written scope consultation - allowances, timeline, and change-order rules on paper before a single trade is scheduled
Construction Permits, Codes & Inspections in Orange, CA: What You Need to Know
Most contractors in Orange will tell you a permit “usually isn’t needed for that.” Sometimes they’re right. Often they’re not, and the difference between those two answers is what decides whether your project closes cleanly at resale or turns into a retroactive permit application during escrow. Orange doesn’t run on the loose interpretations you hear in other parts of Southern California. It enforces California’s Title 24 energy code alongside its own municipal amendments, and the city’s building department issues stop-work orders on projects where the permit category was wrong or a required soil report on expansive clay soils was skipped. This guide covers the permit thresholds, code triggers, inspection sequencing and escrow consequences that matter for an Orange project. We’ll show you what actually applies here, so the next conversation with your contractor starts from facts.
Quick Answer
In Orange, CA, you need a formal building permit for structural work, additions, ADUs, re-roofing, electrical, plumbing, mechanical changes and most driveway widening or new hardscape tied to drainage. A simple fence replacement in the same footprint often clears as an over-the-counter approval. Every permitted project runs a fixed inspection sequence – foundation, framing, rough MEP, then final – and any project touching energy systems needs Title 24 compliance documentation (CF1R for most new construction and additions, CF2R for alterations).
Styles & brands we work with
- Kitchen remodeling
- Bathroom remodeling
- Home additions & ADU
- Roofing
- Windows & doors
- Driveway & pavers
- Fence
Table of Contents
- Where Orange Draws the Permit Line
- Orange’s ADU Amendments: What Differs From State Minimums
- The Inspection Sequence for a Combined Project
- Title 24 Energy Compliance: CF1R and CF2R Triggers
- What Happens to Your Title When Unpermitted Work Surfaces
- Soil, Slope and Drainage: Orange’s Site-Specific Review
- Combining Scope Under One General Contractor
- Choosing a Contractor Who Gets Permits Right
Where Orange Draws the Permit Line
Orange draws the permit line differently depending on whether the work touches structure, energy systems, or the property boundary. The city follows the California Building Standards Code with local amendments, so the trigger points aren’t arbitrary – they map to specific safety and disclosure concerns. Knowing which bucket your project falls into saves weeks of back-and-forth.
Work that typically requires a formal building permit in Orange:
- Any addition to the footprint of the home, including bump-outs and new rooms
- Accessory dwelling units, whether attached, detached, garage-conversion or prefab
- Re-roofing – including overlay, not just tear-off
- Structural changes: load-bearing wall removal, beam replacement, foundation repair
- New or reconfigured electrical circuits, panel upgrades, and most rewiring
- Plumbing relocations and new fixture rough-ins
- HVAC replacement and ductwork
- Driveway widening, new paver installations over a certain square footage, and any driveway change that alters stormwater drainage
- Patio covers, pergolas and shade structures that are attached or roofed
Work that often clears as over-the-counter approval or requires no permit:
- A like-for-like fence replacement in the existing footprint and height
- Replacing a fence with a different material but the same location and height
- Interior cosmetic work – paint, flooring, cabinet refacing
- Minor plumbing fixture swaps that don’t relocate supply or drain lines
That last category is where trouble hides. A fence replacement in the same footprint can usually skip the permit, but the moment you shift the fence line, raise the height past what your zoning allows, or step onto a neighbor’s property by a few inches, you’ve entered a different review. The same applies to patios: a freestanding furniture-grade pergola may not need a permit, but the moment it’s anchored to the house or has a solid roof, the structural and energy implications change. If the scope is grey, call the city before the work starts. A five-minute conversation at the counter beats a stop-work order later.
Orange’s ADU Amendments: What Differs From State Minimums
California’s state ADU law sets a floor, not a ceiling, and Orange has layered its own amendments on top. That means an ADU design that complies with state minimums on paper can still fail your Orange plan check. Before you sketch anything, know where the local rules tighten the state requirements.
The state framework gives maximum setback and height allowances that most cities cannot go below. Orange’s amendments sit within that framework but they matter for real design decisions:
- Setbacks: State law limits how far back municipalities can push ADU side and rear setbacks. Orange’s zoning applies those state ceilings, but front-yard setbacks and corner-lot street-side setbacks are governed by the underlying zone, so a corner lot can trigger a longer review than an interior lot on the same street.
- Height: State law ties ADU height to the primary structure’s height and to distance from transit corridors. Orange’s amendments apply the two-story allowance for lots near transit, but a detached ADU set far from the main house on a narrow lot may not qualify for the taller envelope – the design has to account for this before framing, not after.
- Parking: ADUs within a half-mile of a transit stop are generally exempt from parking requirements under state law, and Orange follows that. Outside that radius, the parking question gets reviewed case-by-case.
- Owner-occupancy: State law removed the owner-occupancy requirement for ADUs and Junior ADUs on most properties. Orange’s amendments align with that, but short-term rental restrictions on ADUs are separate and worth checking if you plan to rent.
Prefab ADUs change the calculus on all of this. A factory-built unit still gets plan-checked against Orange’s amendments, but the design review concentrates on foundation, utility connections and site placement rather than the shell itself. We work with prefab ADU manufacturers on units that arrive pre-approved at the state level, which shortens the Orange plan-check cycle because the structural review is largely done before your application is submitted. For an overview of how the whole addition process fits together – permits, inspections, and the trade sequence – see our guide to home additions & ADU.
The Inspection Sequence for a Combined Project
The inspection sequence for a combined Orange project is fixed by code, and the inspections themselves almost never delay a job. Scheduling them wrong does. A project that treats inspections as a single event at the end will sit idle for weeks waiting for re-inspection cycles that could have been avoided.
Here’s how the sequence actually runs on a combined project – say, a kitchen addition that touches structural, electrical, plumbing and mechanical:
- Pre-construction review and permit issuance. Plan check before any groundbreaking. This is where design changes are free. After plan check, changes cost time and money.
- Foundation and site prep inspection. Rebar, footings, underslab plumbing and grading are inspected before any concrete is poured. If a soil report was required because the site has known clay expansion issues, the report’s findings inform the foundation design reviewed at this stage.
- Framing inspection. Structural framing, shear walls, hold-downs and any new structural work are verified before insulation or drywall covers them. This is also when the electrical panel can be inspected.
- Rough MEP inspection. Rough electrical, rough plumbing and rough mechanical are inspected in a single visit if your contractor schedules them together. This saves a full week per trade compared to scheduling each separately.
- Insulation and Title 24 verification. The energy compliance measures specified in the CF1R or CF2R are verified at this stage – insulation values, window U-factors, duct sealing, and HVAC equipment matching.
- Drywall and finish work. Not an inspected phase at most stages, but the point where finish decisions lock in.
- Final inspection. All systems inspected and signed off. Certificate of occupancy is issued for additions and ADUs.
The scheduling mistake we see most often: a contractor calls for the rough MEP inspection and the framing inspection on the same day, but one trade is a day behind. The inspector arrives, fails the whole inspection, and the project grows another week waiting for a re-inspection slot. The right practice is to schedule each inspection with a buffer day and to have the trades confirm completion before the request goes in. On a combined project the sequencing discipline alone is worth weeks. If your contractor can’t explain the sequence and the confirmation steps, that’s your first warning sign.
Title 24 Energy Compliance: CF1R and CF2R Triggers
Title 24 is California’s energy code, and it applies to far more Orange projects than most homeowners expect. A remodel that doesn’t add square footage can still trigger Title 24 documentation if it touches the building envelope or mechanical systems.
The two forms you’ll hear about are:
- CF1R (Certificate of Compliance – Residential): Required for new construction, additions, and any project that alters the building envelope enough to change the energy performance calculation. This includes a new room, a window wall replacement, or a significant re-roof where the insulation under the deck changes.
- CF2R (Installation Certificate): Required for alterations that change specific energy features without a full CF1R – typically an HVAC replacement, a window replacement, or new insulation installation where the rest of the envelope stays the same.
Here’s where Orange homeowners get caught: a window replacement that seems routine triggers CF2R documentation because it changes the U-factor and solar heat gain coefficient of the envelope. A bathroom remodel that adds an exterior window to an interior bathroom is a bigger trigger. A kitchen remodel that extends into the garage is a full CF1R project. And a re-roof triggers Title 24 review of the insulation in the roof assembly, whether or not you’re adding it.
Title 24 compliance adds design cost – the CF1R has to be prepared by someone credentialed, and inspectors verify compliance at the insulation inspection stage. It also constrains material choice. A window brand that meets the U-factor requirement for your climate zone may not be available in the color you were planning on. When we work with a client on window replacement, the choice of brand and glass package is driven by what the CF1R will certify, not the reverse. That’s why we keep a wide roster of window brands – if one manufacturer’s required glass package doesn’t come in the finish the client wants, we have real alternatives instead of a hard no. For Title 24 purposes on surfacing, Cambria quartz and Silestone countertops carry the durability characteristics the client is buying, but the energy compliance calculation doesn’t touch them – the triggers are envelope and mechanical.
What Happens to Your Title When Unpermitted Work Surfaces
Unpermitted work in Orange doesn’t stay quiet. It surfaces at sale, and when it does, the buyer’s lender, the title company, and the city’s building department each have a say in what happens next. Understanding the sequence protects you before a listing goes live.
A typical escrow discovery runs like this:
- An appraiser or home inspector notes a discrepancy. The addition doesn’t match the assessor’s records, or the fence runs on the wrong side of a recorded line, or the patio cover isn’t on the certificate of occupancy.
- The title company flags it as an open issue. The lender requires the discrepancy cleared before funding.
- The city issues a code compliance letter. The building department opens a case, inspects, and either approves a retroactive permit path or issues a notice requiring correction and, in some cases, a stop-work order if construction is ongoing.
- You negotiate. Either you pursue the retroactive permit or you reduce the sale price to cover the buyer’s cost of correction.
The retroactive permit process exists in Orange, but it’s conditional. The city will consider a retroactive or “as-built” permit when the work can be inspected and shown to meet current code – sometimes with conditions on bringing non-compliant elements up to standard. It’s not automatic, and it’s not quick. The work must be exposed for inspection in some cases, which means opening drywall or removing finishes. The implication for anyone buying a home in Orange with an unpermitted addition, ADU, or patio structure is to budget for the exposure and re-inspection cost as part of the negotiation.
The cheaper path is almost always to pull the permit for the work while it’s done. If you’re considering a project where the contractor says the permit “isn’t needed,” our advice is to get that in writing. And if the work falls into one of the categories where Orange definitely requires a permit, insist on it before the crew starts.
Soil, Slope and Drainage: Orange’s Site-Specific Review
Orange sits on soils with known clay expansion characteristics, and that affects how the building department reviews foundation design, drainage and any addition that puts new weight on the ground. The soil report isn’t always required, but the more the project changes existing grading or adds mass, the more likely it becomes part of the review.
The triggers we watch for:
- Additions and ADUs. Any new structure that puts concentrated loads on the soil requires foundation design that accounts for the site’s clay expansion. A soil report is often required because the standard footing design in the code doesn’t cover every site.
- Driveway widening and new hardscape. Stormwater runoff has to have somewhere to go other than the neighbor’s yard or the foundation. Orange’s drainage review for new paving often requires a plan for where water will sheet or be collected.
- Retaining walls. Walls above a certain height require engineering and inspection, particularly on sloping lots where the wall is holding back a bank.
- Drainage changes to an existing site. A paver installation over the whole front yard may change how water drains, which brings in the grading review even at the over-the-counter threshold.
Grade and drainage concerns apply across the whole property, including the driveway and fence line at the curb. Paver installation and driveway work that’s properly permitted includes a drainage review that a handshake job skips. For a sense of how that whole exterior hardscape scope fits together, see our driveway & pavers work.
Combining Scope Under One General Contractor
One of the practical problems with a multi-trade Orange project is trade handoffs. When a roofer, a window installer and a kitchen remodeler all pull their own permits, the sequencing rarely lines up, and the general contractor role falls to the homeowner to referee. That’s the accountability gap we exist to close: one contractor for every phase, from the curb to the ridge.
Here’s why combining matters for permit compliance specifically:
- One permit set, one inspection sequence. The framing, electrical, plumbing and mechanical inspections are coordinated rather than duplicated.
- Title 24 compliance is designed once. Window replacement, roofing insulation and HVAC decisions all interact in the CF1R – one contractor building the compliance package prevents the “we didn’t know the window brand would break the calculation” problem.
- Fence and hardscape questions reach the building department once. Not by each trade separately.
This scope covers exterior hardscape, roofing and windows, and interior spaces including kitchens, bathrooms and additions. The roster of manufacturer relationships across roofing, windows, doors, cabinetry, countertops, plumbing fixtures, fencing and paving means material choice is driven by what fits the project, not by what a single supplier stocks. When you’re building a kitchen and need KraftMaid or Wellborn cabinetry paired with Cambria or Silestone surfaces, the choices exist within the same project schedule that includes the window replacement the CF1R requires. For the fence line and boundary work that ties the property together, our fence installation service treats it as a real trade with its own code and inspection considerations.
If you’re starting from the broad picture of what we do, our main page at Construction Orange covers the full service arc: driveway and pavers, fence installation, home additions and ADUs, bathroom remodeling, windows and doors, roofing, and kitchen remodeling.
Choosing a Contractor Who Gets Permits Right
The single best predictor of a smooth Orange project is whether the contractor pulls the right permits on the front end. That’s not a brand preference question – it’s a permit-discipline question, and it’s answerable in one conversation.
Here’s what to ask before signing:
- “Which permits will you pull for this scope, and will I see the permit numbers before work starts?” A contractor who can name the categories immediately is one who’s done the scope before in Orange.
- “Will the CF1R or CF2R be prepared, and by whom?” The answer should be a specific credentialed professional, not “the city will figure that out.”
- “Show me the inspection schedule and the sequence.” Foundation, framing, rough MEP, insulation, final – in that order. If the answer is a hand-wave, expect inspection re-cuts on the back end.
- “Is a soil report required for this site based on the scope?” For additions and ADUs on clay soils, the answer determines whether the foundation review clears quickly or sits in plan check.
- “Will you route the site drainage review through the building department, and who handles the stormwater plan for the paving?” For driveway or hardscape work, drainage review is not optional.
- “What’s your change-order policy for plan-check comments?” Comments from the building department are normal. Whether they’re priced into the job or billed as a surprise says a lot about the contractor’s discipline.
The answers to these questions tell you more about a contractor than a portfolio, a truck sign, or a referral. Our technicians have up to 12 years of experience in the code environment that governs Orange construction, and the conversation above is standard practice for how we open a project. Licensed and insured, estimates are free.
Common Mistakes to Avoid
- Assuming a “repair” is exempt from the permit requirement. Orange’s definition of repair versus replace depends on scope. A full re-roof is a replacement, not a repair, even if a contractor calls it otherwise.
- Treating Title 24 as a post-inspection formality. If the CF1R isn’t prepared before the scope is designed, the window or HVAC spec can fail compliance and the project stalls waiting for redesign.
- Skipping the soil report on a foundation for an addition. Clay expansion on Orange sites means the foundation design matters more than the average Southern California lot, and the building department knows it.
- Scheduling all inspection types on the same day. One trade late means the entire inspection fails and the project sits idle for a re-inspection slot. Buffer each inspection by a day.
- Changing the fence line without a survey. A fence shift onto a neighbor’s side or beyond the zoning height triggers a different review, and the neighbor’s complaint reaches the city faster than you expect.
- Widening the driveway without a drainage plan. Water has to have somewhere to go. Skip the plan and you can get stuck with a failed grading review.
- Believing a contractor’s “it usually flies” as final. That phrase exists because some cities are lenient. Orange’s building department issues stop-work orders on projects where the permit category was wrong, and it doesn’t quietly forgive them at resale.
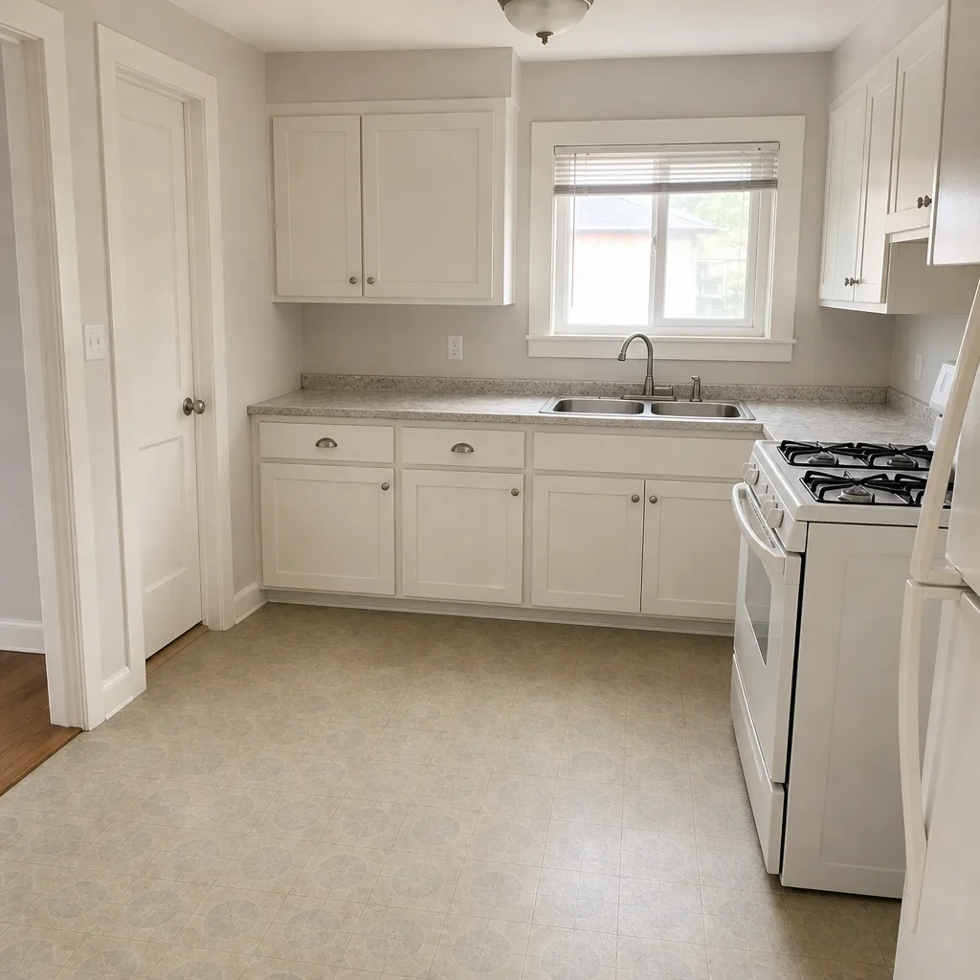
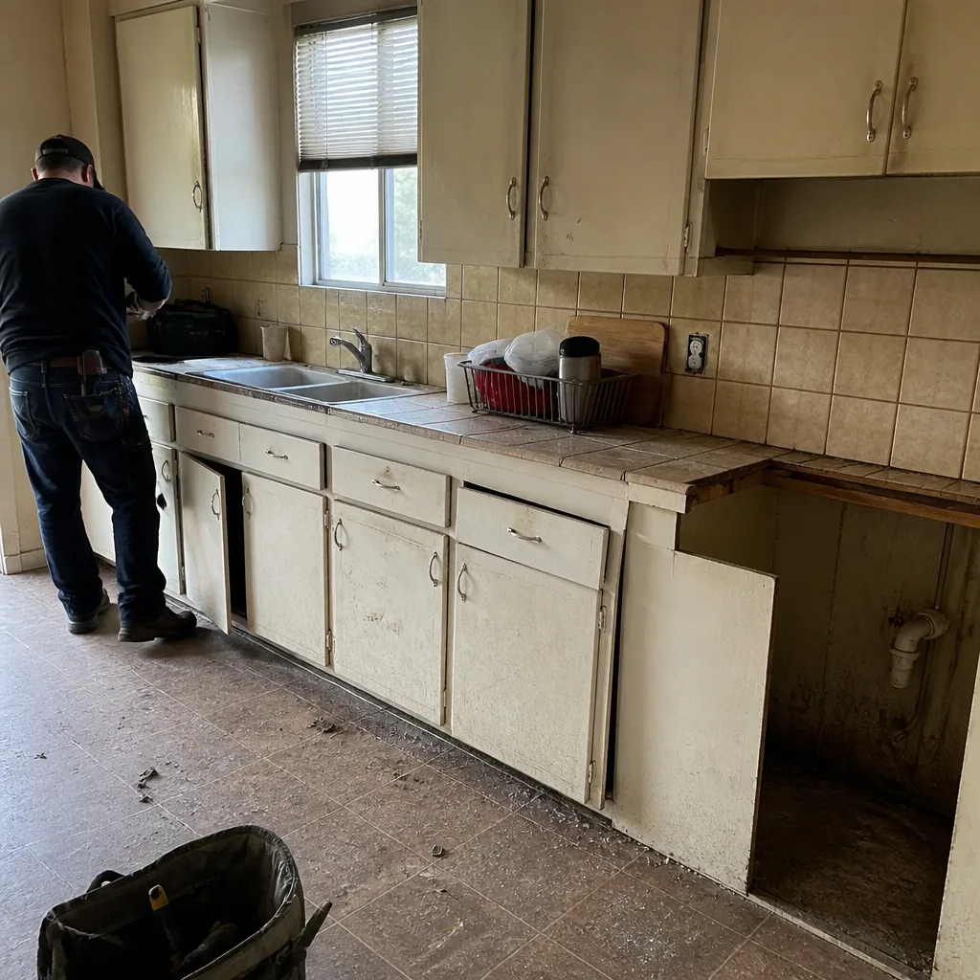
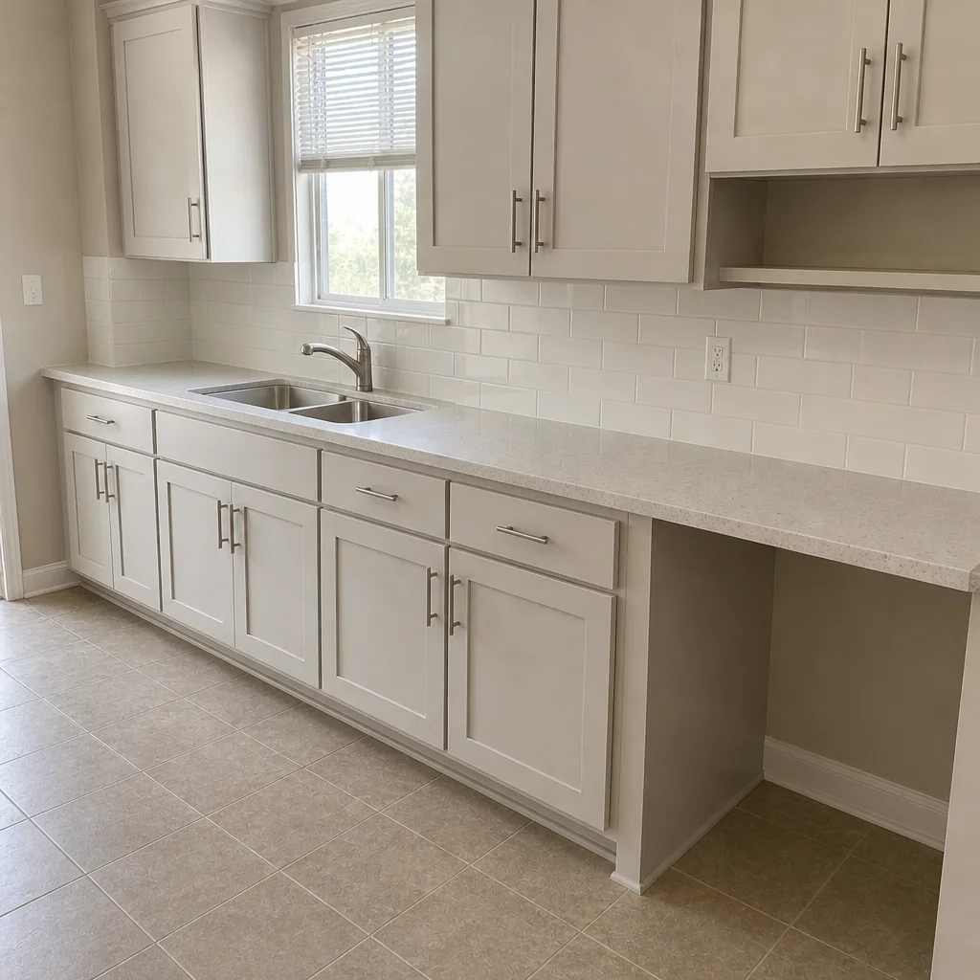
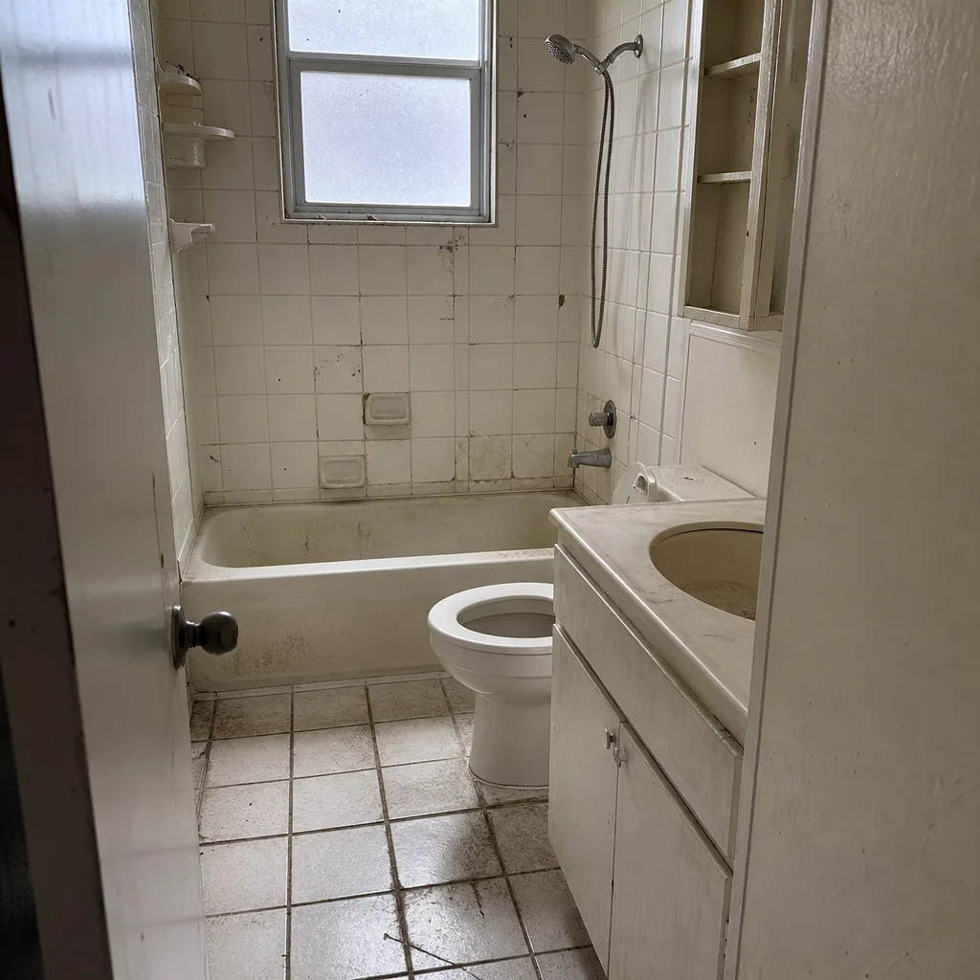
See the difference
 Before
 After
 Before
 After
 Before
 After
When to Call a Professional
The moment your project involves structure, energy systems, boundary changes or the ground under your home, the permit and inspection complexity is going to exceed a weekend DIY. That’s true of an out-of-the-ground ADU, a kitchen remodel with new plumbing, a re-roof with Title 24 implications, a patio cover with a roofed assembly, and a driveway that changes the site’s drainage. These are the projects where choosing a licensed general contractor who can coordinate the trades, manage the inspection sequence, and prepare the energy documentation becomes the difference between a clean close at resale and a retroactive permit dispute. Construction Orange offers free estimates in Orange. Call (844) 797-4821. We answer 24/7. Fast dispatch from 7am to 7pm, Sunday through Friday.
Frequently Asked Questions
Usually not, as long as the replacement stays in the same footprint and at the same height. If the fence moves, changes height, or changes material in a way that affects the boundary or easement, expect a permit or over-the-counter approval. When in doubt, call the building department before work starts. Call (844) 797-4821 for a free estimate on fence installation and boundary work in Orange.
Yes, in almost every case a re-roof requires a building permit, and the permit review includes a Title 24 check on the roof assembly’s insulation. A full tear-off and a re-roof over existing shingles both trigger the review. The permit also brings an inspection at the end. For an exact scope based on your roof, call (844) 797-4821 and we’ll walk through the process – estimates are free.
CF1R is the Certificate of Compliance for projects that change the building envelope or add square footage, like additions, ADUs and window wall replacements. CF2R is the Installation Certificate for changes to a specific energy feature, like an HVAC replacement or an individual window swap. The scope determines which applies. A kitchen remodel that extends the footprint needs CF1R; a kitchen refacing typically needs neither. Call (844) 797-4821 for an exact scope review.
The issue surfaces during escrow, and the title company and lender require it be cleared before funding. The building department opens a case, inspects, and either approves a retroactive permit path or issues a correction notice. Retroactive permits are possible in Orange when the work can be inspected and shown to meet current code, but exposure of finishes is often required. Budget the time and cost as part of your negotiation. For a pre-sale review of unpermitted scope, call (844) 797-4821.
Yes, and combining them is often faster than running separate permit applications. One permit set coordinates the framing, electrical, plumbing and mechanical inspections, and the Title 24 calculation covers the window U-factor and the kitchen scope together. Splitting the scope across two permits adds inspections and can complicate the CF1R. Call (844) 797-4821 for a free estimate on combined scope.
Plan check timing depends on the scope and the completeness of the submittal. A prefab ADU that has already been approved at the state level typically clears Orange’s plan check faster than a custom-built addition because the structural review is largely complete. Custom additions and full CF1R-driven projects can run longer if the initial submittal is missing documentation. The permit itself is scheduled through the building department – fast dispatch from 7am to 7pm, Sunday through Friday, when we’re coordinating the submittal. Call (844) 797-4821 for a free estimate.
The Bottom Line
Orange enforces its permits, its Title 24 amendments and its own ADU amendments alongside state minimums. The permit thresholds are specific – a fence replacement in the same footprint usually clears, but a re-roof, an ADU or a driveway widening doesn’t. The inspection sequence runs in a fixed order, and scheduling it correctly saves weeks. Unpermitted work surfaces at escrow, and while Orange’s retroactive permit process exists, it’s conditional and costly. The cheapest permit is the one you pull on the front end, before framing closes. If you’re planning a project that touches structure, energy systems or the property line, get the permit discipline right from the start. Call (844) 797-4821 for a free estimate. We answer 24/7. Fast dispatch from 7am to 7pm, Sunday through Friday. Our estimates are written line-item, the pricing is fixed with no change orders, and we pull the permits and route the inspections so the project closes clean.
Written by the team at Construction Orange.